
Site development & earthworks
Clearing, levelling, excavation, filling and compaction to prepare work areas to approved levels.
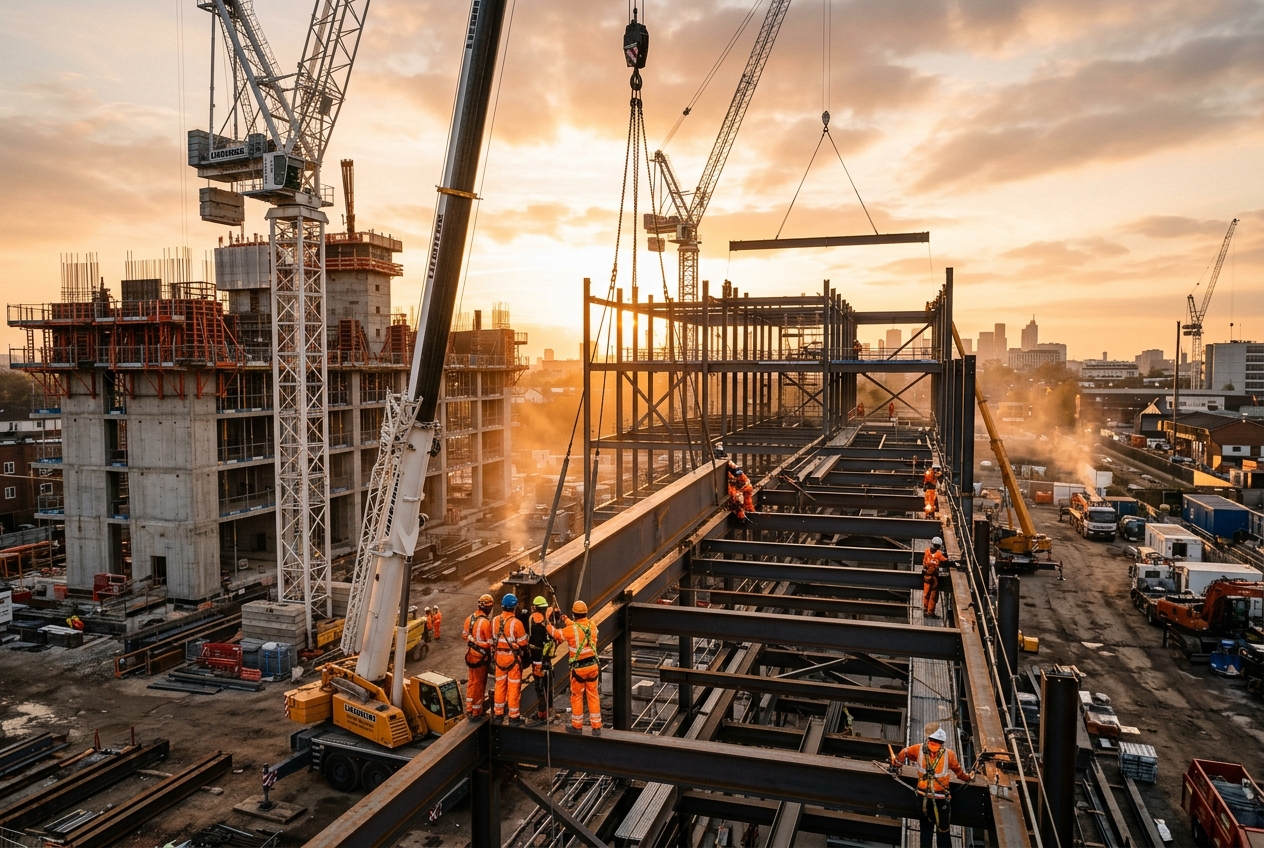
Civil and structural construction for industrial facilities, from site development and foundations to buildings, steel structures and supporting infrastructure, executed to approved drawings and specifications.
Industrial facilities depend on sound civil and structural work, from the ground up. MME’s scope can cover site development, buildings, structural steel, roads and drainage, each aligned with approved drawings, site conditions and the agreed contract scope.
Discuss your scopeClearing, levelling, excavation, filling and compaction to prepare work areas to approved levels.
Plant buildings, workshops, warehouses and utility structures, including masonry and finishing works.
Steel structures, platforms, supports and sheds, with erection coordinated to approved drawings and tolerances.
Foundations, columns, beams, slabs and other reinforced concrete elements within the package.
Internal roads, pavements, hardstands and yard areas built to the specified sub-base, thickness and levels.
Drains, culverts, trenches, pits and associated utilities laid to approved levels and gradients.
Our civil and structural packages can serve a range of industrial environments, subject to the project design and agreed scope.
Explore all services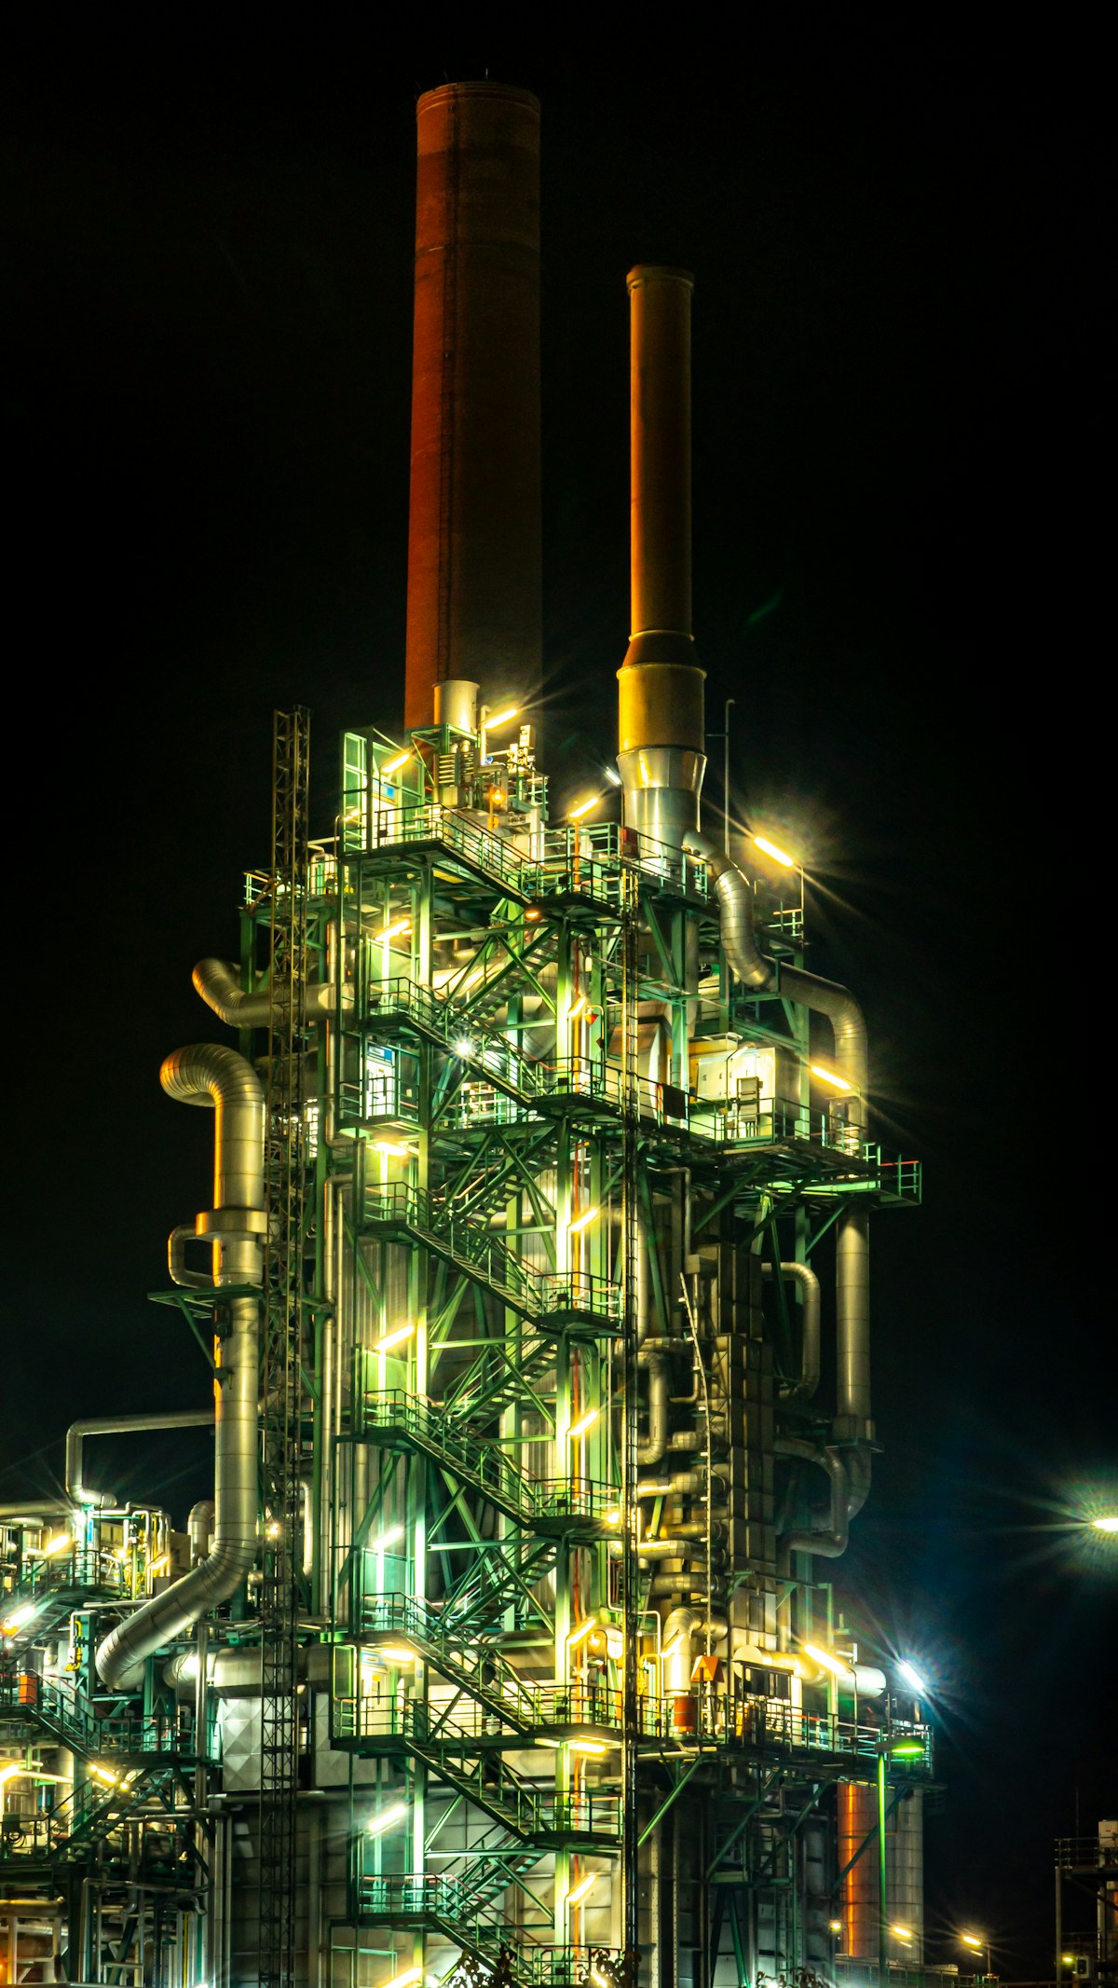
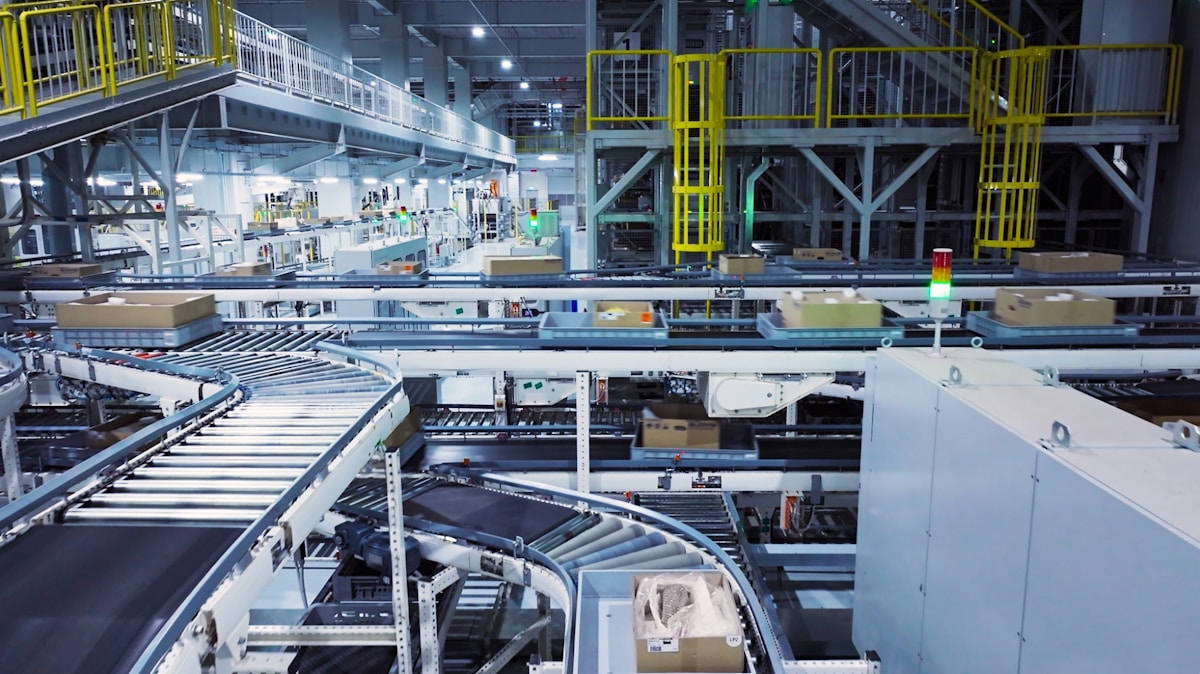

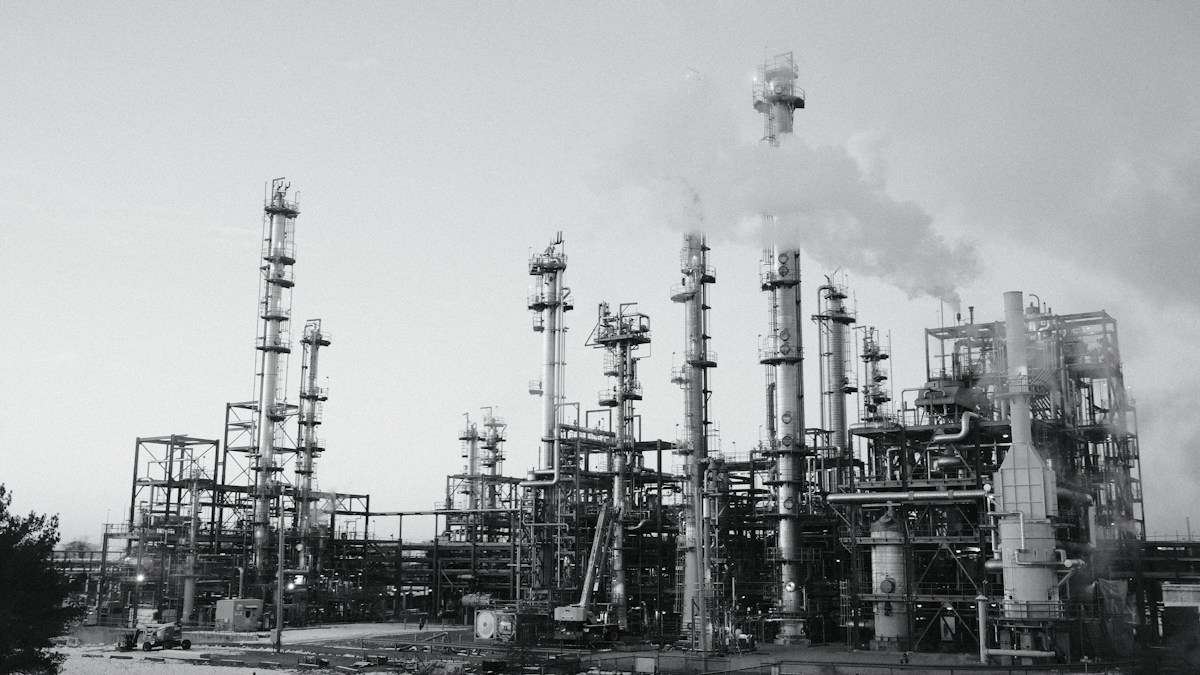
A structured sequence keeps scope, trade interfaces, inspection points and coordination requirements clear before work moves to the next stage.
Review drawings, scope, access, site conditions and interfaces between trades.
Site set-up, setting-out, levels and work-area readiness with the site team.
Civil, concrete and structural work carried out in sequence with stage-wise checks.
Required checks, dimensional verification, test records and close-out documents.
Inspection and testing follow the approved project specifications, Inspection and Test Plan (ITP) and the engineer’s instructions. Site execution follows the applicable permit, lifting, excavation and work-area safety procedures.
Specified material approvals, sampling and test documentation.
Checks before concealment, pouring, erection or handover, as specified.
Alignment, levels and dimensions verified against approved drawings.
Project-specific risk controls and site safety procedures.
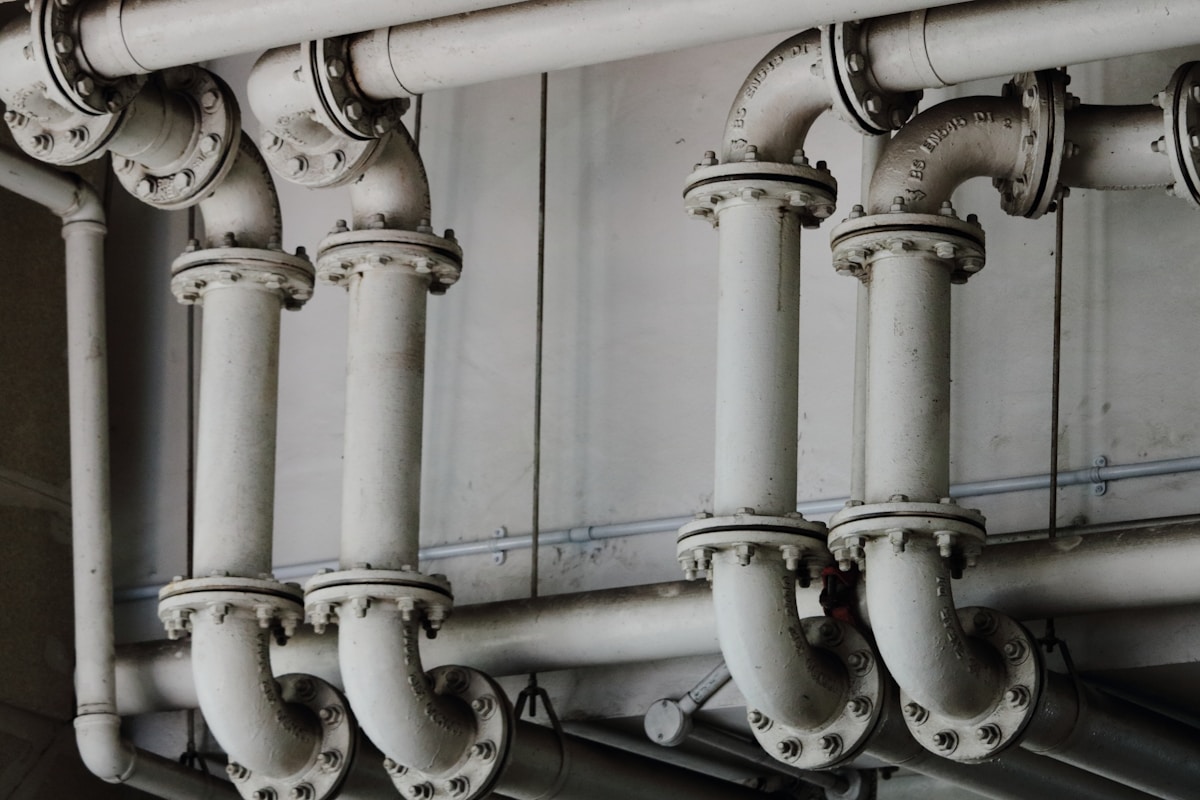
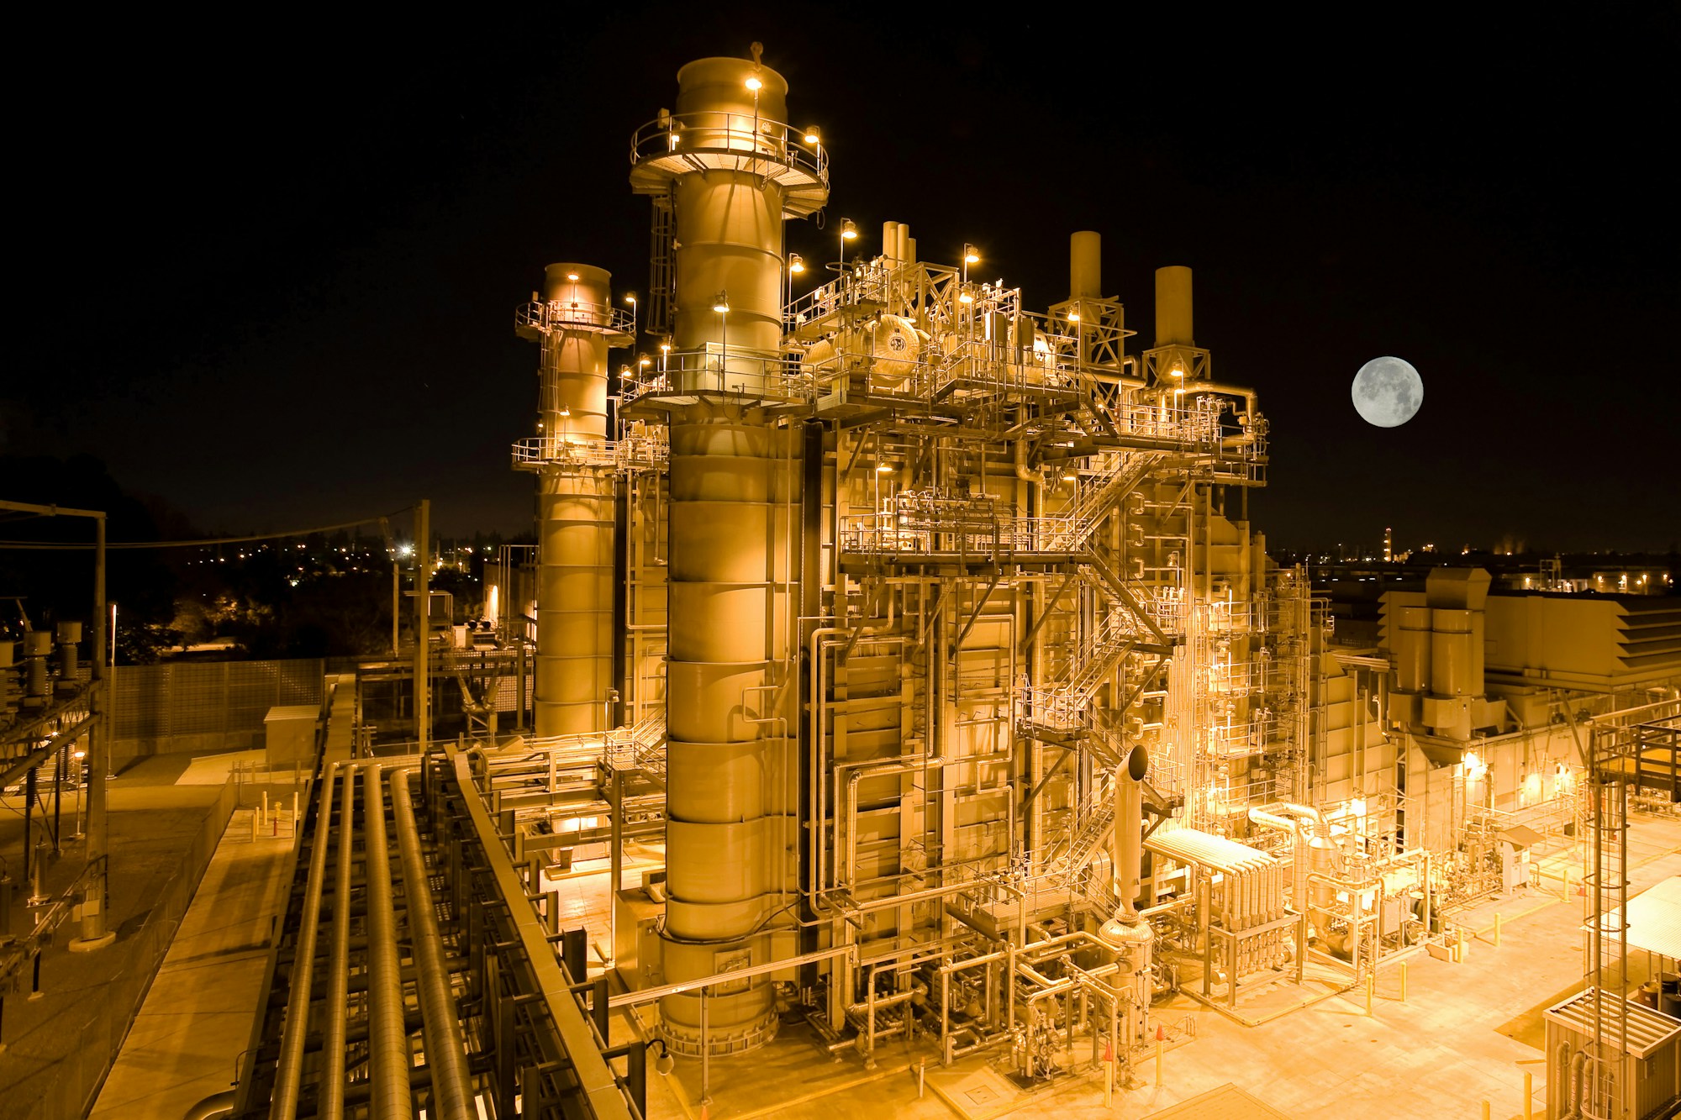
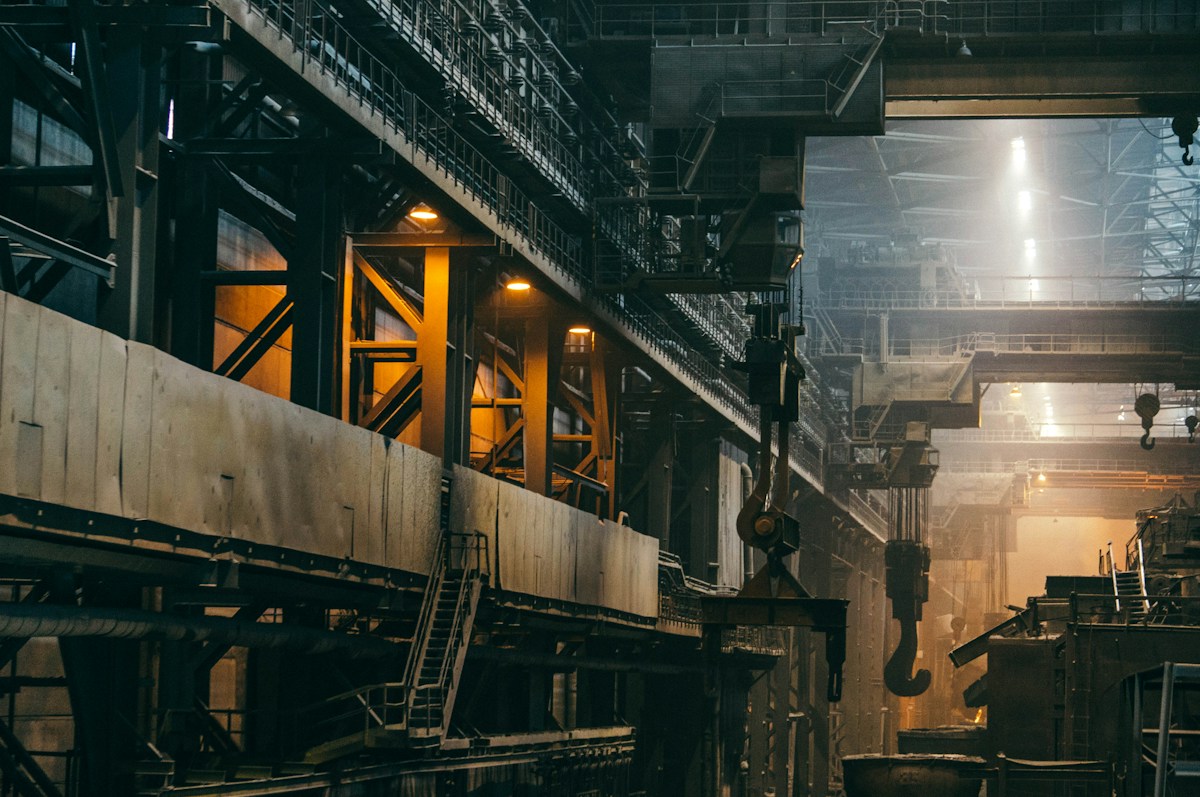
A glimpse of the construction work covered by this service.


Answers to common queries about our civil construction and structural works.
Site development, RCC and foundations, industrial buildings, structural steel, roads, drainage and related works, as defined in the agreed scope.
Yes. They can be scoped as an integrated package or as separate work packages, depending on the project and contract boundaries.
Share the project location, drawings, specifications, BOQ or approximate quantities, schedule and the work package you want to discuss.
Checks follow the project specification and approved ITP, with inspection at key stages and test or inspection records maintained.
Drawings and a BOQ help define the scope. A quotation also requires clarity on site access, material supply, equipment, testing, schedule and contract boundaries.
Share your project details with us, including any drawing and BOQ information, so we can review your enquiry accurately.